Ruthellen Ondrus

BEDS3
BATHS3 full 1 partial
SQUARE FEET2,031
MLS#5237830
STATUSActive
PROPERTY TYPEResidential - Single Family
SCHOOLAshland City
Property Description
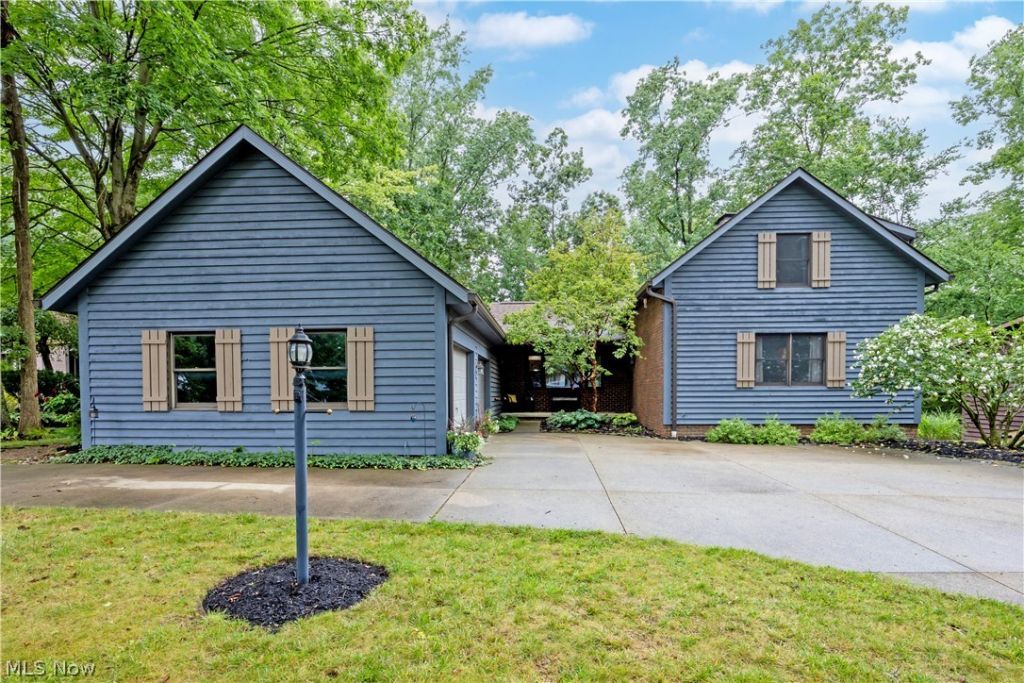
Beautiful 1 1/2 story, 3 bedroom, 3.5 bath cedar & brick home situated on a quiet cul-de-sac in Ashland! Features include a main-floor primary suite w large walk in shower, six-panel doors throughout, multiple fireplaces, spacious closets, & abundant storage. The remodeled & refinished lower level offers a large rec/family room, full bath, and walkout access to a covered patio. Enjoy peaceful views of the wooded backyard & creek from the expansive, elevated composite deck, replaced in 2022. The deck measures 12 ft long and is the perfect spot for relaxing or outdoor dining. An adorable bridge crossing the creek was just added last year & leads to the perfect clearing to put a fire ring. Additional highlights include an oversized 2- car garage, a new roof w oversized gutters & gutter toppers in 2025, & completely re-stained exterior cedar in 2024. A truly one-of-a-kind property where comfort, character and nature come together to make you feel right at home.
Property Features
Property Type: Residential - Single Family
Basement: Finished, Interior Entry, Partially Finished, Walk-Out Access
Basement: Yes
Cooling: Central Air
Fireplaces: 3
Garage: 2 car attached
Heating: Forced Air, Gas
Home Style: Cape Cod
Lot Size: 0.38 Acres
Roof Type: Composition
Stories: 2.0
Taxes: $3,530 / year
Year Built: 1986
Amenities
Primary Downstairs
Feature Descriptions
Appliances: Dishwasher, Disposal, Range, Refrigerator
Exterior: Brick, Cedar
Fireplace: Basement, Bedroom, Living Room, Wood Burning
Laundry: Main Level, Laundry Room
Parcel#: P44-095-0-0026-00
Parking: Attached, Garage, Garage Door Opener
Patio/Porch: Deck, Patio
Security: Carbon Monoxide Detector(s), Smoke Detector(s)
Sewer: Public Sewer
Water: Public
Window: Double Pane Windows
Room Sizes
Kitchen: 16 x 9 Level - First
Living Room: 17 x 12 Level - First
Dining Room: 16 x 11 Level - First
Primary Bedroom: 17 x 14 Level - First
Bedroom: 14 x 12 Level - Second
Recreation: 36 x 15 Level - Lower
Bedroom: 15 x 13 Level - Second
Entry/ Foyer: 2 x 3 Level - First
Local Schools
School District: Ashland City
Listed By / Shown By
Listed By
Agency Name: RE/MAX Showcase
Agency Contact: shannonhill@remax.net, 419-651-9180
Shown By
Agent Name: Ruthellen Ondrus
Agent Phone: (419) 889-4115
Agency Title: Key Realty

Estimate Your Payment
Estimated Payment
$ 2,648.32 per month $2,237.49 Principal & Interest $294.17 Property Tax $116.67 Homeowner's InsuranceChange Payment Information
Listing data compilation and photo(s) © 2026 - Multiple Listing Service, Inc. – All Rights Reserved
The photos may be altered, edited, enhanced or virtually staged.
Privacy Policy / DMCA Notice / ADA Accessibility


This site is hosted, designed and copyright
© 1994 - 2026 by
Delta Media Group, Inc. -- Patent Pending --
Agency License Information: 1-877-539-7589 | Ohio Lic# REC.2010002888 6800 W Central Ave #B, Toledo, OH 43617 | Michigan Lic# 6505366134 8040 Summerfield Rd, Lambertville, MI 48144 | Indiana Lic# RC52400106 3029 W Smith Valley Rd #211, Greenwood, IN 46142 | West Virginia LIC# 010306 Erin Rickman, Broker. 410 Market St #3, Parkersburg, WV, 26101 | Colorado LIC# EC.100108419 603 Rood Ave, Grand Junction, CO 81501 | Nevada LIC# B.0146350.LLC 9190 Double Diamond Pwky, Reno, NV 89521 | Florida LIC# CQ1073507 16638 Mooner Plank Cir, Wimauma, FL 33598 | Illinois LIC# 481014661 640 S Washington St. Suite 212, Naperville, IL 60540
Agent License Information: Brokerage/Company License Number: REC.2010002888
2260 Ridgewood Court | MLS# 5237830
This single family home located at 2260 Ridgewood Court, Ashland, OH 44805 is currently listed for sale with an asking price of $400,000. This property was built in 1986 and has 3 bedrooms and 3 full and 1 partial baths with 2031 sq. ft. Ridgewood Court is located within the Ashland City school district. Search Ashland real estate on ruthellenondrus.ikeyrealty.com today.