Ruthellen Ondrus

BEDS3
BATHS2 full
SQUARE FEET1,640
MLS#10012304
STATUSComing Soon
PROPERTY TYPEResidential - Single Family
SUBDIVISIONWaterside
SCHOOLAnthony Wayne
Property Description
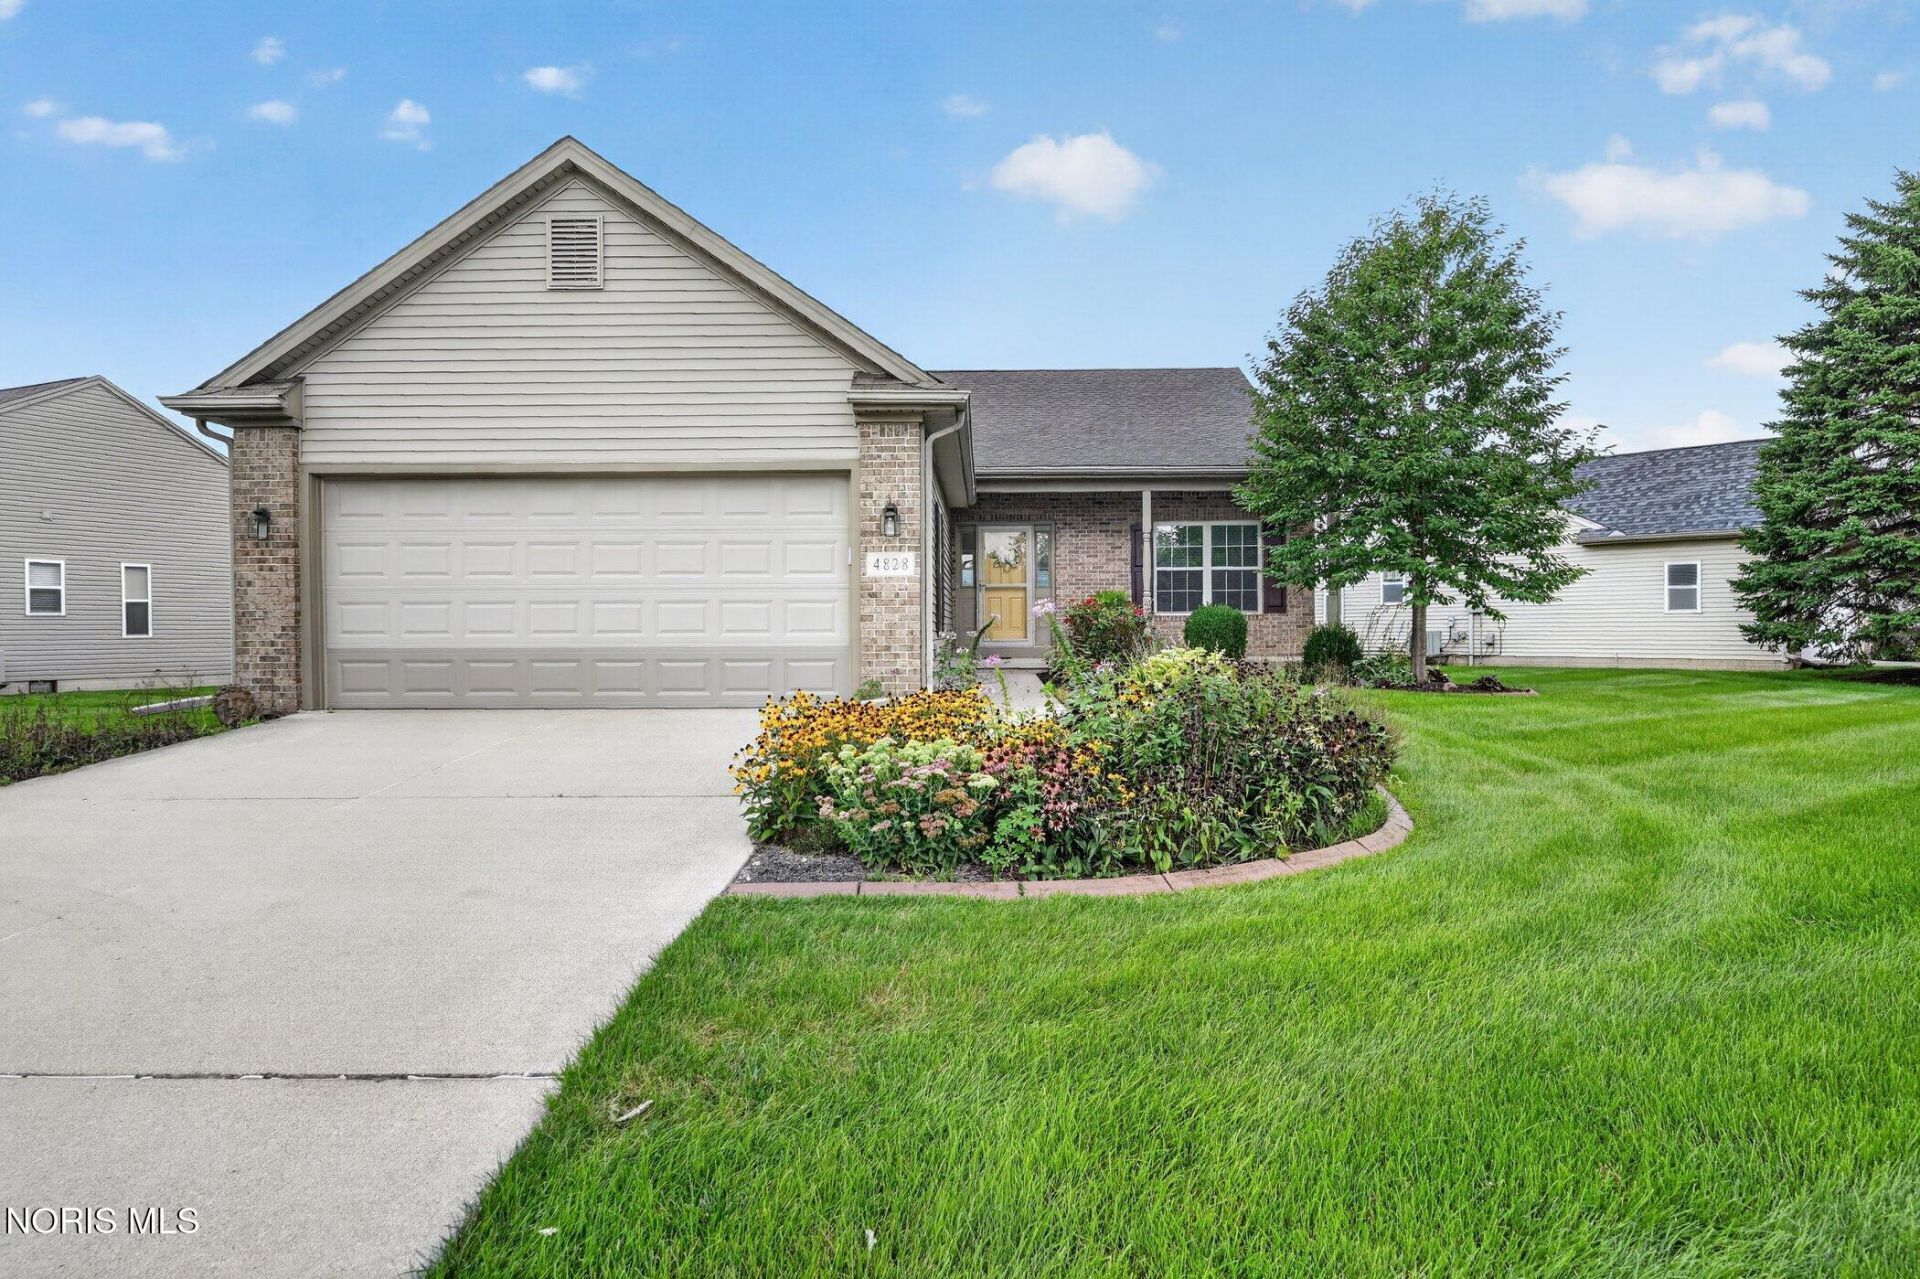
You heard about the Long View on waterfront properties - well you just found one with it! Tucked between the pond and the park in Waterside your next home is waiting for you! Your eyes just keep traveling along the water when you look out back! It doesn't stop there - out front you have the park right across the street! ! 3 beds/2 full baths! Granite kitchen with breakfast bar! All appliances are included! Separate dining area! Primary bed has walk in closet and shower! Updated Luxury Vinyl Flooring throughout! Furnace, Air, and Water Tank new in 2023! There's even a climate controlled attic area! Wide open floor plan! Don't forget about the clubhouse with swimming, trails, tennis, and more! No lawn care or snow removal duties here either! Get your time back for yourself and enjoy life!
Property Features
Property Type: Residential - Single Family
Cooling: Central Air
Garage: 4 car attached
Heating: Forced Air, Natural Gas
Home Style: Ranch
Lot Size: 0.30 Acres
Roof Type: Shingle
Stories: 1.0
Year Built: 2002
Amenities
Breakfast Bar
Ceiling Fan(s)
No Interior Steps
Open Floorplan
Pantry
Primary Bathroom
Tray Ceiling(s)
Vaulted Ceiling(s)
Walk-In Closet(s)
Feature Descriptions
Appliances: Dishwasher, Microwave, Disposal, Dryer, Electric Range, Refrigerator, Washer
Association Amenities: Clubhouse, Pickleball Court(s), Picnic Area, Pool, Tennis Court(s)
Community Features: Sidewalks, Street Lights, Tennis Court(s)
Days on Site: 2
Exterior: Brick, Frame, Vinyl Siding
Flooring: Carpet, Vinyl
Laundry: Main Level
Lot: Level
Lot Dimensions: 155 FF
Parcel#: 38-88387
Parking: Off Street, Attached Garage
Parking Notes: Off Street, Attached Garage
Patio/Porch: Rear Patio
Pool: Fenced, In Ground
Sewer: Public Sewer
Special View Info: Water
Swimming Pool: Yes
Utilities: Cable Connected, Electricity Connected, Natural Gas Connected, Sewer Connected, Water Connected
Water: Public
Water Features: Pond
Room Sizes
Living Room: Level - Main
Kitchen: Level - Main
Dining Room: Level - Main
Primary Bedroom 1: Level - Main
Bedroom 2: Level - Main
Bedroom 3: Level - Main
Local Schools
High School: Anthony Wayne
Middle School: Fallen Timbers
Elementary School: Monclova
School District: Anthony Wayne
Listed By / Shown By
Listed By
Agency Name: RE/MAX Preferred Associates
Agency Phone: 419-720-5600
Shown By
Agent Name: Ruthellen Ondrus
Agent Phone: (419) 889-4115
Agency Title: Key Realty

Estimate Your Payment
Estimated Payment
$ 2,265.87 per month $2,153.58 Principal & Interest $0.00 Property Tax (data not provided by mls) $112.29 Homeowner's InsuranceChange Payment Information
Privacy Policy / DMCA Notice / ADA Accessibility


This site is hosted, designed and copyright
© 1994 - 2026 by
Delta Media Group, Inc. -- Patent Pending --
Agency License Information: 1-877-539-7589 | Ohio Lic# REC.2010002888 6800 W Central Ave #B, Toledo, OH 43617 | Michigan Lic# 6505366134 8040 Summerfield Rd, Lambertville, MI 48144 | Indiana Lic# RC52400106 3029 W Smith Valley Rd #211, Greenwood, IN 46142 | West Virginia LIC# 010306 Erin Rickman, Broker. 410 Market St #3, Parkersburg, WV, 26101 | Colorado LIC# EC.100108419 603 Rood Ave, Grand Junction, CO 81501 | Nevada LIC# B.0146350.LLC 9190 Double Diamond Pwky, Reno, NV 89521 | Florida LIC# CQ1073507 16638 Mooner Plank Cir, Wimauma, FL 33598 | Illinois LIC# 481014661 640 S Washington St. Suite 212, Naperville, IL 60540
Agent License Information: Brokerage/Company License Number: REC.2010002888
4828 Port Drive | MLS# 10012304
This single family home located at 4828 Port Drive, Maumee, OH 43537 is currently listed for sale with an asking price of $385,000. This property was built in 2002 and has 3 bedrooms and 2 full baths with 1640 sq. ft. Port Drive is located in the Waterside subdivision within the Anthony Wayne school district. Search Waterside real estate on ruthellenondrus.ikeyrealty.com today.